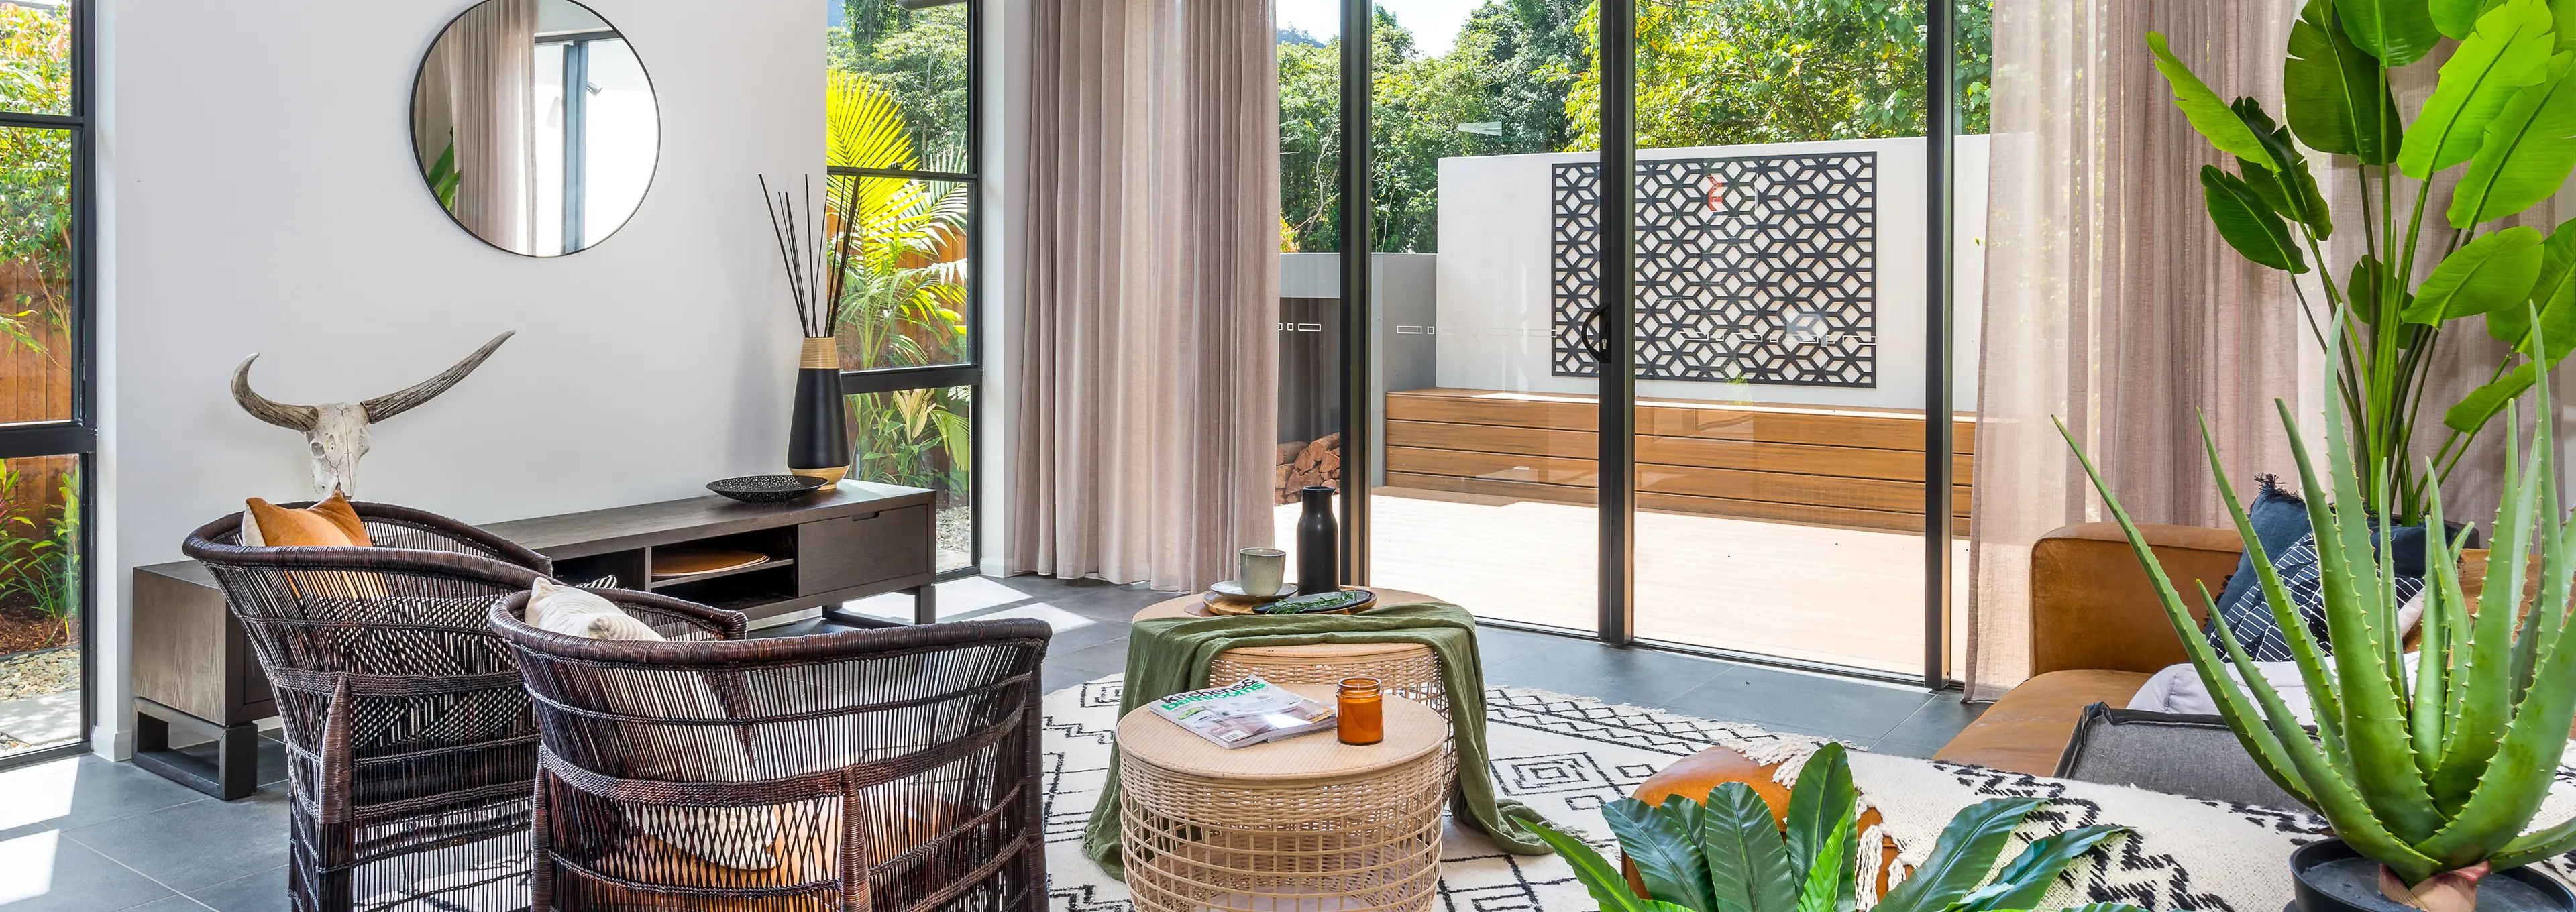
Freedom Inclusions
Unrivalled Cougar Homes Inclusions Guides
The freedom to change… the freedom to choose! Our designs are fully customizable to suit your needs and include a consultation with our interior designer.
The freedom to change… the freedom to choose!
Our designs are fully customizable to suit your needs and include a consultation with our interior designer. The key is to find a layout that works for you, and from there, we can make any necessary adjustments. Our Freedom inclusions, provide a high-quality finished home and unlike many builders, we include features as standard that other builders consider upgrades, such as:
- Floating vanities
- Twin rail shower heads
- Smart tile floor wastes
- Undermount kitchen sink
- Induction cooktop
Our homes also feature solid blockwork for all four garage walls, 450mm wall centres for internal walls, ventilated eaves, and a fully insulated roof (double insulation) - ensuring durability and comfort. If you’re looking for additional upgrades, we offer a range of upgrades and if there’s something specific you have in mind that’s not included on this list, we’re happy to source it.
- 2600mm high ceilings
- Consultation with interior design
- Ability to change both the plan and the finish
- Quality carpet to bedrooms and media room
- Tiled elsewhere including patio and entry
- Split system air-conditioning
- Safety screens to all windows and sliding doors
- Kitchen with overhead cabinetry, bulkhead (2400mm) and stone benchtops (includes dishwasher & microwave recess)
- 600mm kitchen appliances including induction cooktop, undermount rangehood and dishwasher
- Floating vanities to bathrooms
- Polished edge mirrors & semi frameless shower screens
- Robes – 2400mm Polytec doors with shelf/ rail (ventilated shelving)
- Linen – Polytec doors with 4 shelves
- Quality Plumbing Fittings
- Includes black tapware options
- Twin rail shower rails to both bathrooms
- Undermount kitchen sink
- Smart tile floor wastes
- Lighting – LED lighting throughout including downlights
- External bunker light and spotlight with sensor
- 2 External taps
- Generous power point allocation
- Ceiling fans
- Choice of chrome or black lever handles to all internal doors
- Brushed chrome magnetic door stops
- Solid oak front door (AWOWS 19H)
- Gainsborough Trilock to front entrance door (choice of profiles)
- Colorbond clad external doors (where applicable)
- TV Point and antenna with splitter included
- Allowance for Exposed Aggregate Driveway
- Painted inside and out (3 coats internally and 2 coats externally)
- Gloss paint to all Skirtings, Architraves & Doors
- All external garage doors Colorbond wrapped (where included)
- Cornice – 55mm cove
- Roof, gutter and fascia – Colorbond
- Smooth coat render to external walls
- Garage Door – automatic panel lift door (choice of profiles
- Council and statutory fees
- Engineered for ‘S’ class site
- Engineered for ‘C1’ wind rating
- Earthworks cut & fill to 600mm of fall over site
- Insulation to the entire roof area

Start your journey to your first home with confidence
Buying your first home is a big milestone — and we're here to help make it easier.
From understanding deposits and home loans to navigating government grants, we guide you through every step. More than just finding a house, we help you find a place to truly call home.